Its seems like every time we get the ball rolling someone puts the breaks on. This time it was the city. We were under the assumption that the builder completed the building package and submitted it for the permits, but the city threw in a few curve balls.
First we found out the city has an arborist and we were "suppose to" have her come out and inspect all of our trees before any are removed to ensure you aren't cutting down any trees you aren't "suppose to." My first thought was "we paid for this, why the heck do we need your approval to remove OUR trees?!?!" And after the conversation between the arborist and Matt I thought we might as well hang up the idea of ever getting any permits approved. When she told him "Sir, do you know what global warming is.....???" all I could think was "oh no.....here we go!" It's safe to say Matt wasn't too happy to begin with about the whole situation so her comment wasn't received too well.
THEN........surprise! We also need you to get a drainage plan completed. "Oh sure! We love throwing money out there to everyone! Who else can we pay?!?!?" Ok yes.....can you feel my frustration?
So........we decided it was time to end the madness. We wanted no more surprises and needed to get this ball rolling and everything sorted out. So Friday Matt and I met with 4 different people from 4 different departments of the city building/development programs. I wasn't really sure how it was going to go but on the way there Matt said, "You ready to see me do my thing?" I didn't know what that meant but I will say.........he did his thing!! They were very apologetic for all of the trouble and headache we have been put through so far. They also vowed to make things as smooth and easy as possible going forward. They allowed us to bypass the full arborist part and just write a letter stating that we only removed tallow trees and all other "good" trees were transplanted to our neighbors. That saved us several hundred dollars (Whoo hoo! Finally score one for us!!) And as far as the drainage plan we already had the survey company on it and as of Monday EVERYTHING was submitted for permitting!! So in the end I think the meeting was very successful. They now have a name with a face and understand our frustration. Hopefully they live up to their word and make everything as quick and easy as possible going forward.
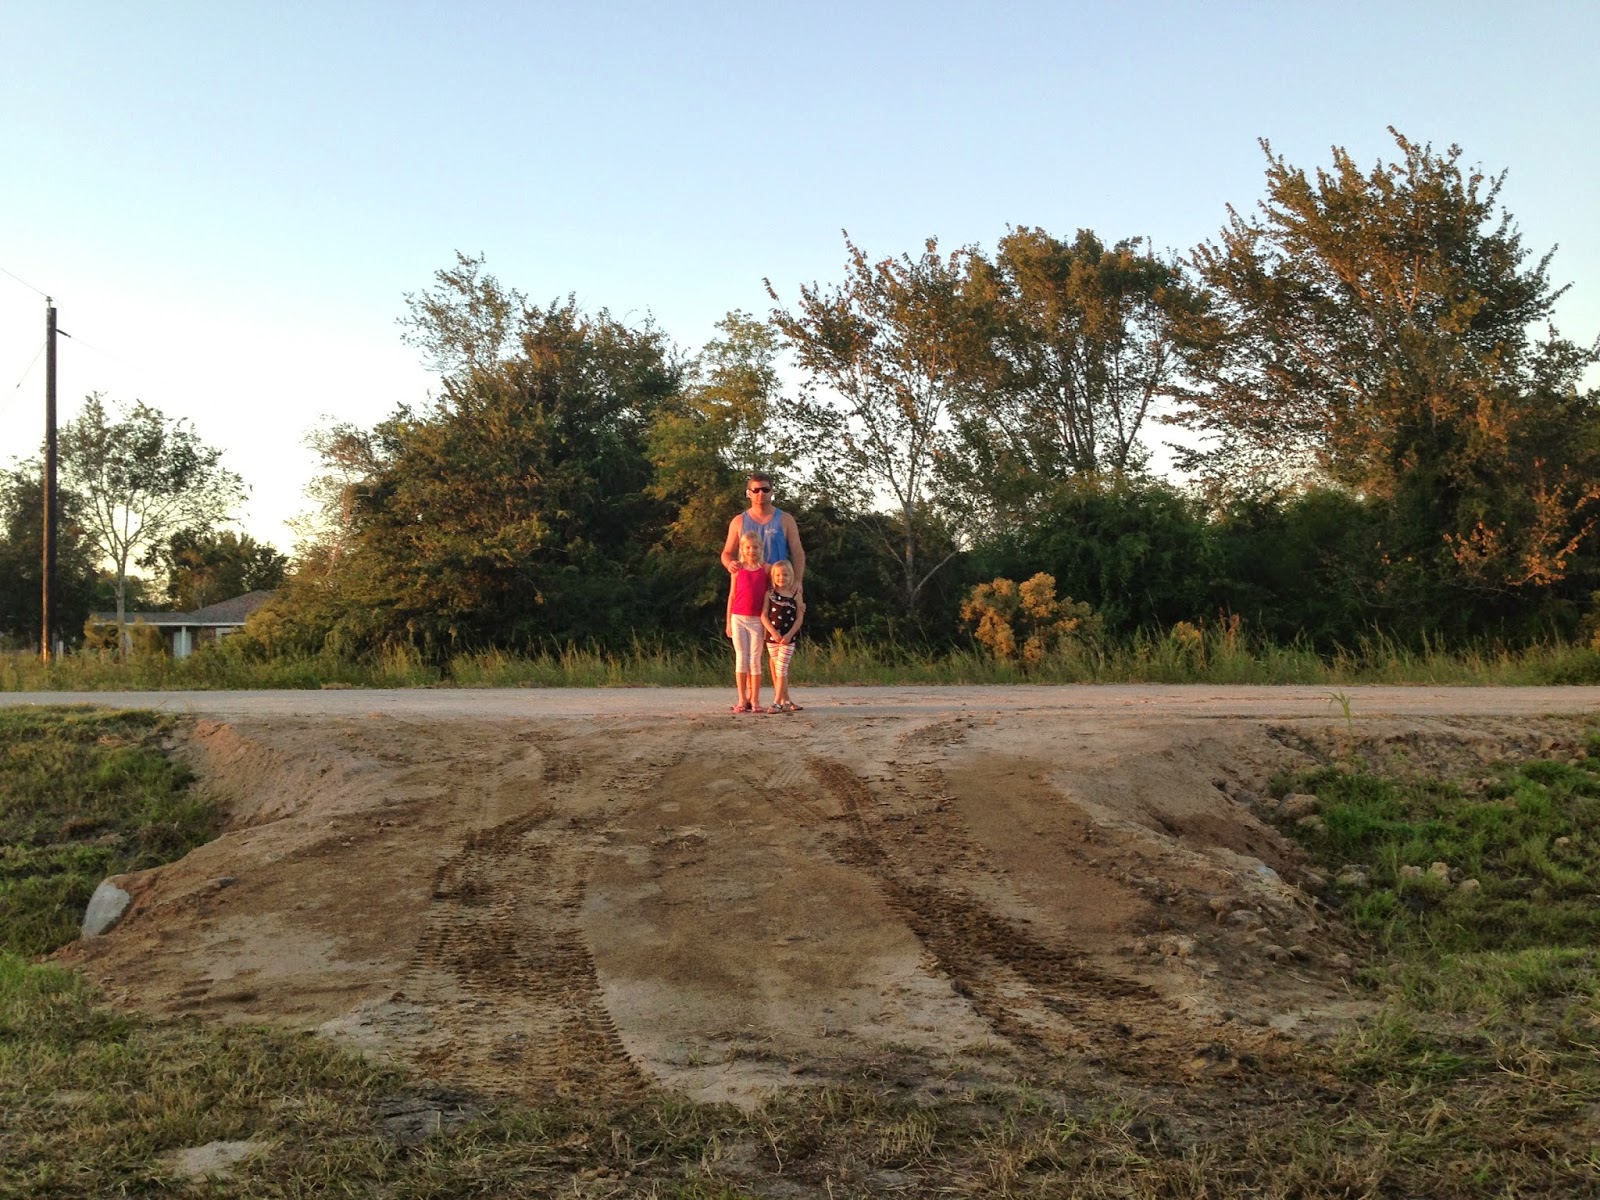
Now the dirt work is finished and our property looks like this:
And this last weekend we got to enjoy it with a cookout and bon fire with our family and friends.
We are so thankful for these moments to slow down, enjoy some peace and quiet and be surrounded by our family and friends.
As far as the house goes.......it looks like we might be ready to close on our construction loan by the end of this week or the next and the arborist said she would make a visit to our property to check everything out and give her approval today. Please pray we can start the foundation soon!!
Wednesday, February 11, 2015
Saturday, January 24, 2015
Thankful for Dirt!
It has been a productive week!!

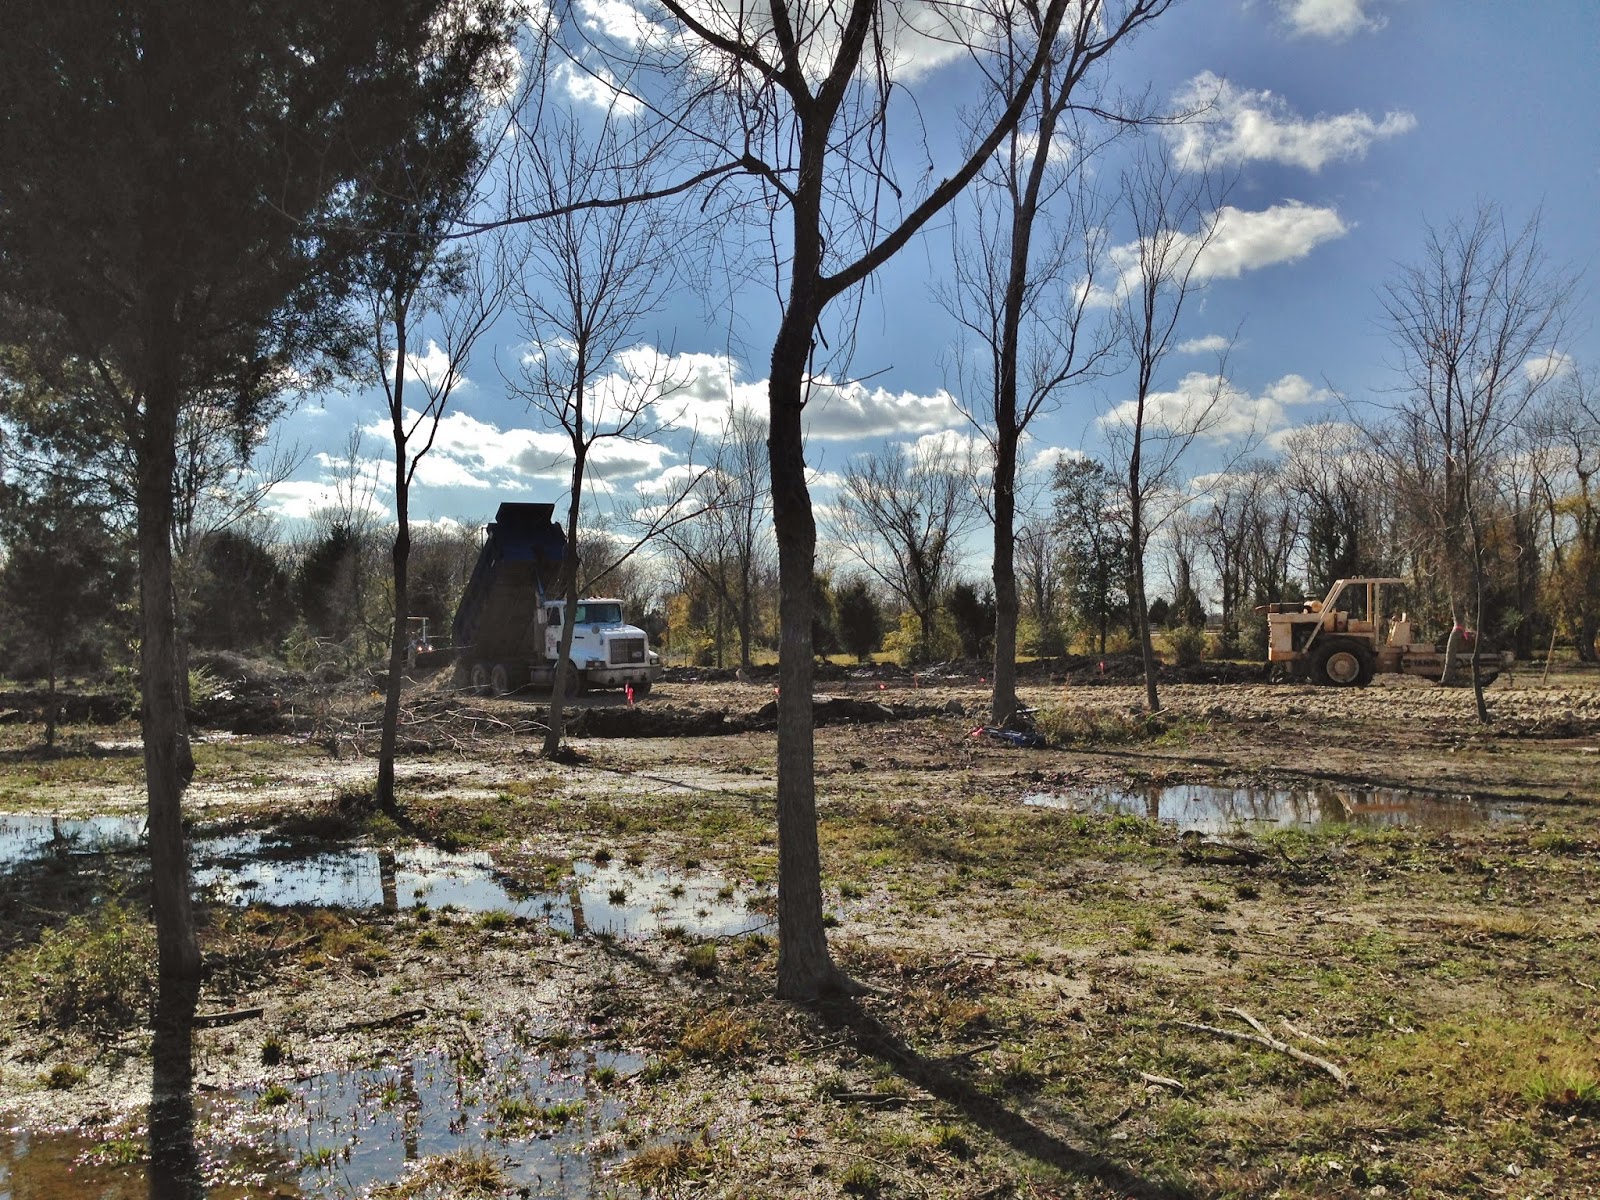
On Monday, January 19th they were finally able to get in and start the dirt work! We were so excited we went out there and watched them bring several loads in and spread it out. Matt was out of town for work so me, the girls, my parents, my sister and her 2 kids were there checking it out and taking pictures for Matt.
They pushed off the sludge and brought in dump truck loads (2 at a time) to build a good foundation. It was a clay type of dirt that they brought it and they were finished by Wednesday. The project manager said once they were able to get that soupy layer of dirt off of the top it was good solid ground underneath. Once they were done they did another compaction test and we should have the results on Monday.
The builder also got everything together and submitted our package to the city for approval and permits. Its starting to feel a little more real now!!! Here are some more pictures of the work they did this week.
On Monday, January 19th they were finally able to get in and start the dirt work! We were so excited we went out there and watched them bring several loads in and spread it out. Matt was out of town for work so me, the girls, my parents, my sister and her 2 kids were there checking it out and taking pictures for Matt.
They pushed off the sludge and brought in dump truck loads (2 at a time) to build a good foundation. It was a clay type of dirt that they brought it and they were finished by Wednesday. The project manager said once they were able to get that soupy layer of dirt off of the top it was good solid ground underneath. Once they were done they did another compaction test and we should have the results on Monday.
The builder also got everything together and submitted our package to the city for approval and permits. Its starting to feel a little more real now!!! Here are some more pictures of the work they did this week.
Monday, January 12, 2015
Contract, Oven and Patience!
So as you might have noticed, I haven't posted anything in awhile. That's because there's not really ANY news to report with the house. I have learned that patience is a key quality needed when building a house. It WILL NOT be on your time frame so trying to hurry things up is pointless.
I guess one major thing has happened since last time...........
On December 17, 2014 we officially went under contract! It was so nice to get things back to our budget with some minor changes and 1 major change to our home. The few minor changes included things like roof pitch, moving a wall in a foot, and bringing the garage back to a normal, but still large size. The major thing we had to change was eliminating the upstairs bonus room. Thankfully hubby wants a pool house/man cave in the back eventually so we will have that extra space one of these days (wayyyyyy down the road I'm sure!)
So now that the papers are signed and we're ready to go so you would think things would be looking different at the property. Well, they are.............BUT instead of a nice house pad, we got a pond!
We have had so much rain lately that our property has flooded! We were suppose to start the dirt work the Monday following the date we signed the contract but over the weekend it poured! And it has dried up a little since then but we're still getting rain and its so saturated that if they brought trucks and equipment onto the property they would do more damage than good. So...........we wait!
We're still waiting on the package to be sent and approved for permitting as well as closing on the construction loan, but we were at least hoping to have the site work done while we were waiting.
We did stumble upon another exciting thing:
Our double oven!! While on his lunch break hubby decided to stroll through Lowe's and came across this GE Profile double oven at a steal of a deal. Someone had purchased it for their custom home and returned it for no apparent reason. So we saved $2,000!! Score 1 for us!!
Other than that, things have been pretty slow as far as progress. But I've been tearing up Pinterest and Houzz! I've got lots of great ideas stored and I can't wait to actually apply them to our house (one of these days!!) Hope to update you all with more soon! Please pray the ground dries up and we can get moving along soon!
I guess one major thing has happened since last time...........
On December 17, 2014 we officially went under contract! It was so nice to get things back to our budget with some minor changes and 1 major change to our home. The few minor changes included things like roof pitch, moving a wall in a foot, and bringing the garage back to a normal, but still large size. The major thing we had to change was eliminating the upstairs bonus room. Thankfully hubby wants a pool house/man cave in the back eventually so we will have that extra space one of these days (wayyyyyy down the road I'm sure!)
So now that the papers are signed and we're ready to go so you would think things would be looking different at the property. Well, they are.............BUT instead of a nice house pad, we got a pond!
We have had so much rain lately that our property has flooded! We were suppose to start the dirt work the Monday following the date we signed the contract but over the weekend it poured! And it has dried up a little since then but we're still getting rain and its so saturated that if they brought trucks and equipment onto the property they would do more damage than good. So...........we wait!
We're still waiting on the package to be sent and approved for permitting as well as closing on the construction loan, but we were at least hoping to have the site work done while we were waiting.
We did stumble upon another exciting thing:
Our double oven!! While on his lunch break hubby decided to stroll through Lowe's and came across this GE Profile double oven at a steal of a deal. Someone had purchased it for their custom home and returned it for no apparent reason. So we saved $2,000!! Score 1 for us!!
Other than that, things have been pretty slow as far as progress. But I've been tearing up Pinterest and Houzz! I've got lots of great ideas stored and I can't wait to actually apply them to our house (one of these days!!) Hope to update you all with more soon! Please pray the ground dries up and we can get moving along soon!
Tuesday, November 11, 2014
The Good, the bad & the ugly
Oh where do I even begin? It's been awhile since my last post because things have been so busy with life in general, but also because things with the house were up in the air for a little while.
I'll start with the ugly.........
We thought we were getting so close to breaking ground. At the end of October we were ready to meet with the builder to go to contract. He had the details, specs and numbers in place and after the "go ahead" we would start the site work while we were waiting on the permits to get completed. So we schedule a meeting and we sit down and he is almost $39,000 over our budget!!!!! Both of our eyes got really big and we had a huge lump in our throat. He had already given us an idea of where we were at, but it kind of hit us in the face at this point. I knew that all of the selections I had made were within reason, so where did we go wrong?!?! We sat quietly in the meeting listening to all he had to say. He told me I had picked everything within his normal allotted numbers or even below what he would normally allow, except two areas. My kitchen cabinets were a little high (maybe $2,000 over normal custom homes) but that was one thing I didn't want to compromise on. I've had my eyes on my creamy white and bright kitchen for years! And the second area was the wood floors. I want wood floors all throughout my house except carpet in the bedrooms and tile in the bathrooms and laundry room. So there is A LOT of square footage of wood floors. But that is the look I'm going for so I selected the same look that was a little less expensive. So that brought it down to not quite $38,000 over budget! There really wasn't anywhere else to save he told us. It was the structure that was making it so high. The frustrating part was that if we would have known this house plan was out of the budget we would have made changes in the beginning. But we were under the impression after our initial conversations in the beginning that this house would be able to be built within our budget. So we left there a little discouraged, frustrated and upset (to say the least). We were already nearly a month past when we originally thought we'd be getting started and here we had a house plan that we couldn't afford to build! So after the initial anger tapered off we decided to email the builder and just let him know our feelings and that $38,000 over budget wasn't going to be possible. So after a day or two we got back in touch with him and he was going to see what he could come up with to get it in our budget. Then the praying began (or shall I say changed to focus on guidance with what to do. I've been praying for this process from the beginning!)
The bad.........
We met with the builder last week and he had several options for us to get our dream house into our budget. It came down to us eliminating some square footage and possibly looking at a few different features to cut. The options were to eliminate the unfinished game room upstairs, eliminate bathroom 3, reduce the study and dinning room wall by 2 feet, change the garage door to a standard 16 foot door, reduce the garage by 2-4 feet, eliminate bedroom 4 and eliminate the stone and go to all brick. I really hated to have to change anything, but we decided to eliminate the game room upstairs, reduce the size of the study and dinning room, change the garage door to the standard size and reduce the size of the garage. And the funny thing is, I was at peace with this. As angry and frustrated I was in the beginning I was at total peace with these changes.
So now to the good......
We now have the ball rolling again!! Our plan had to go back to the architect to make the changes and then it will go to the engineer for his changes. Then we'll have a new final number and hopefully at this point we will be at our budget (or below)! And then site work and permitting will FINALLY take place. But in the meantime we've been working hard.
I love this picture because it shows what it originally looked like when we purchased it and what it looks like now. Matt worked really hard this weekend!
Here are some more pictures of what we've been doing.
I'll start with the ugly.........
We thought we were getting so close to breaking ground. At the end of October we were ready to meet with the builder to go to contract. He had the details, specs and numbers in place and after the "go ahead" we would start the site work while we were waiting on the permits to get completed. So we schedule a meeting and we sit down and he is almost $39,000 over our budget!!!!! Both of our eyes got really big and we had a huge lump in our throat. He had already given us an idea of where we were at, but it kind of hit us in the face at this point. I knew that all of the selections I had made were within reason, so where did we go wrong?!?! We sat quietly in the meeting listening to all he had to say. He told me I had picked everything within his normal allotted numbers or even below what he would normally allow, except two areas. My kitchen cabinets were a little high (maybe $2,000 over normal custom homes) but that was one thing I didn't want to compromise on. I've had my eyes on my creamy white and bright kitchen for years! And the second area was the wood floors. I want wood floors all throughout my house except carpet in the bedrooms and tile in the bathrooms and laundry room. So there is A LOT of square footage of wood floors. But that is the look I'm going for so I selected the same look that was a little less expensive. So that brought it down to not quite $38,000 over budget! There really wasn't anywhere else to save he told us. It was the structure that was making it so high. The frustrating part was that if we would have known this house plan was out of the budget we would have made changes in the beginning. But we were under the impression after our initial conversations in the beginning that this house would be able to be built within our budget. So we left there a little discouraged, frustrated and upset (to say the least). We were already nearly a month past when we originally thought we'd be getting started and here we had a house plan that we couldn't afford to build! So after the initial anger tapered off we decided to email the builder and just let him know our feelings and that $38,000 over budget wasn't going to be possible. So after a day or two we got back in touch with him and he was going to see what he could come up with to get it in our budget. Then the praying began (or shall I say changed to focus on guidance with what to do. I've been praying for this process from the beginning!)
The bad.........
We met with the builder last week and he had several options for us to get our dream house into our budget. It came down to us eliminating some square footage and possibly looking at a few different features to cut. The options were to eliminate the unfinished game room upstairs, eliminate bathroom 3, reduce the study and dinning room wall by 2 feet, change the garage door to a standard 16 foot door, reduce the garage by 2-4 feet, eliminate bedroom 4 and eliminate the stone and go to all brick. I really hated to have to change anything, but we decided to eliminate the game room upstairs, reduce the size of the study and dinning room, change the garage door to the standard size and reduce the size of the garage. And the funny thing is, I was at peace with this. As angry and frustrated I was in the beginning I was at total peace with these changes.
So now to the good......
We now have the ball rolling again!! Our plan had to go back to the architect to make the changes and then it will go to the engineer for his changes. Then we'll have a new final number and hopefully at this point we will be at our budget (or below)! And then site work and permitting will FINALLY take place. But in the meantime we've been working hard.
I love this picture because it shows what it originally looked like when we purchased it and what it looks like now. Matt worked really hard this weekend!
Here are some more pictures of what we've been doing.
And here is what we've been doing at the property:
Sunday, October 5, 2014
Culverts are in and we're on to the engineering phase!
Last week a little more progress was made. Praise the Lord, because honestly I'm beyond ready to get this show on the road! We had NO idea how much time and leg work it took in the beginning. We are getting so close but I feel like we are still so far away. I'm ready to SEE SOME DIRT MOVE!
The culverts were installed last week though so we can now drive onto the property. We drove the Jeep onto it and drove to the back to check it all out. They also marked the final trees that are going to have to come down where the house is going to be. We're trying to keep as many as we can. We also determined the depth from the road we're going to go back and decided our original plan of 50 feet (to save money on concrete because its so darn expensive right now) was way too close and 125 feet would give us a great sized front yard and a HUGE backyard. Oh how I can't wait for us all to be running around back there. Especially after almost 3 months now in the apartment with no yard.
The soil sample was also completed so the architecture plans along with the soil sample have gone to the engineer. Once the engineer is finished with his work (which will hopefully be this week or the next) it will all be submitted to the city for permitting and while that is being done they will begin site work!
Here are some pictures of the recent work:
This was the view down the street tonight at dusk. The clouds had a beautiful pink hue to them and it was so nice and peaceful out there. Can't wait to sit out here on my back porch every night!
The culverts were installed last week though so we can now drive onto the property. We drove the Jeep onto it and drove to the back to check it all out. They also marked the final trees that are going to have to come down where the house is going to be. We're trying to keep as many as we can. We also determined the depth from the road we're going to go back and decided our original plan of 50 feet (to save money on concrete because its so darn expensive right now) was way too close and 125 feet would give us a great sized front yard and a HUGE backyard. Oh how I can't wait for us all to be running around back there. Especially after almost 3 months now in the apartment with no yard.
The soil sample was also completed so the architecture plans along with the soil sample have gone to the engineer. Once the engineer is finished with his work (which will hopefully be this week or the next) it will all be submitted to the city for permitting and while that is being done they will begin site work!
Here are some pictures of the recent work:
This was the view down the street tonight at dusk. The clouds had a beautiful pink hue to them and it was so nice and peaceful out there. Can't wait to sit out here on my back porch every night!
Subscribe to:
Posts (Atom)